Property Details
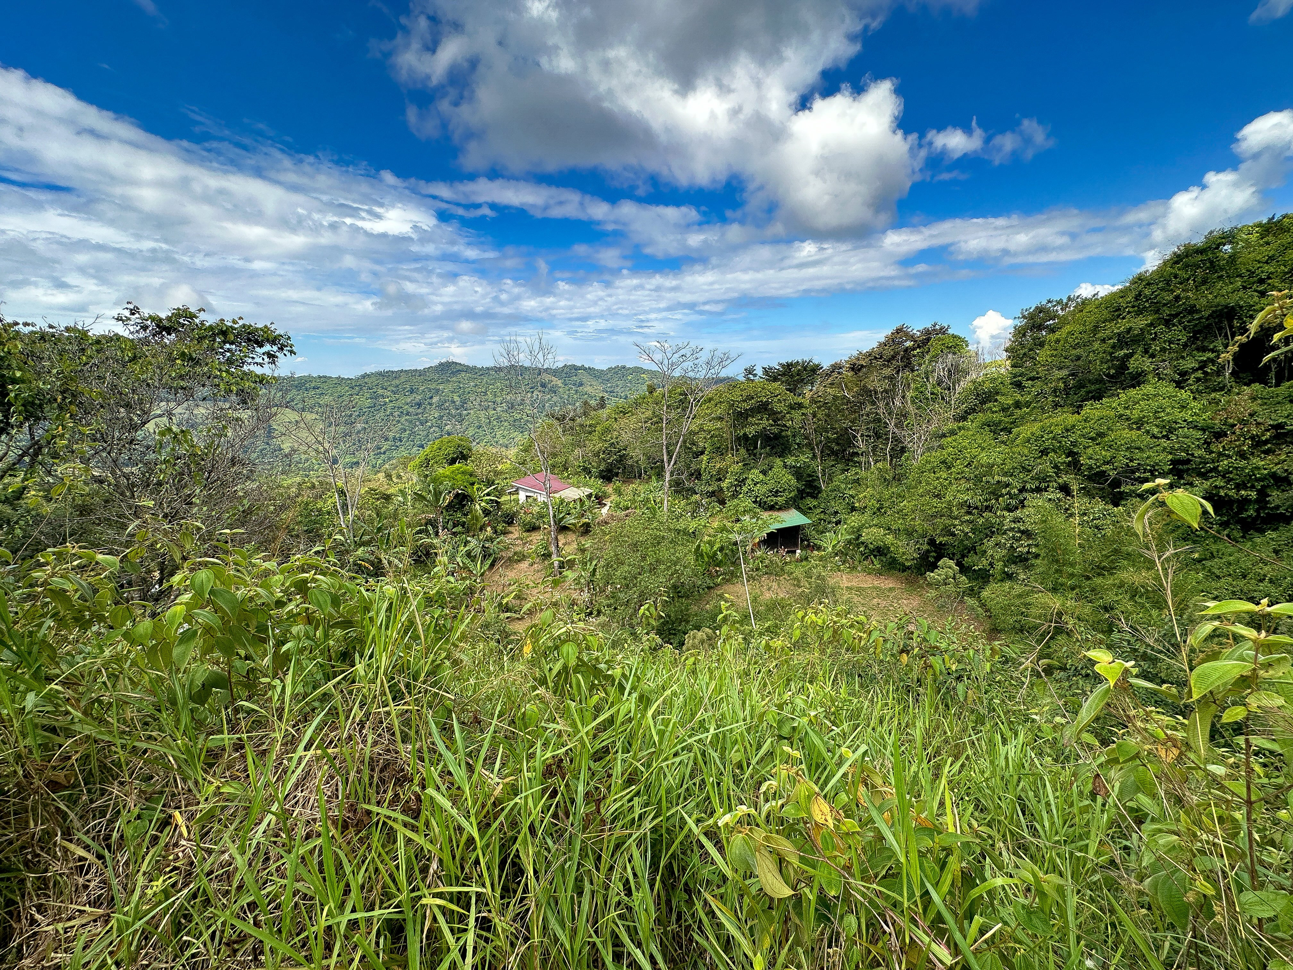
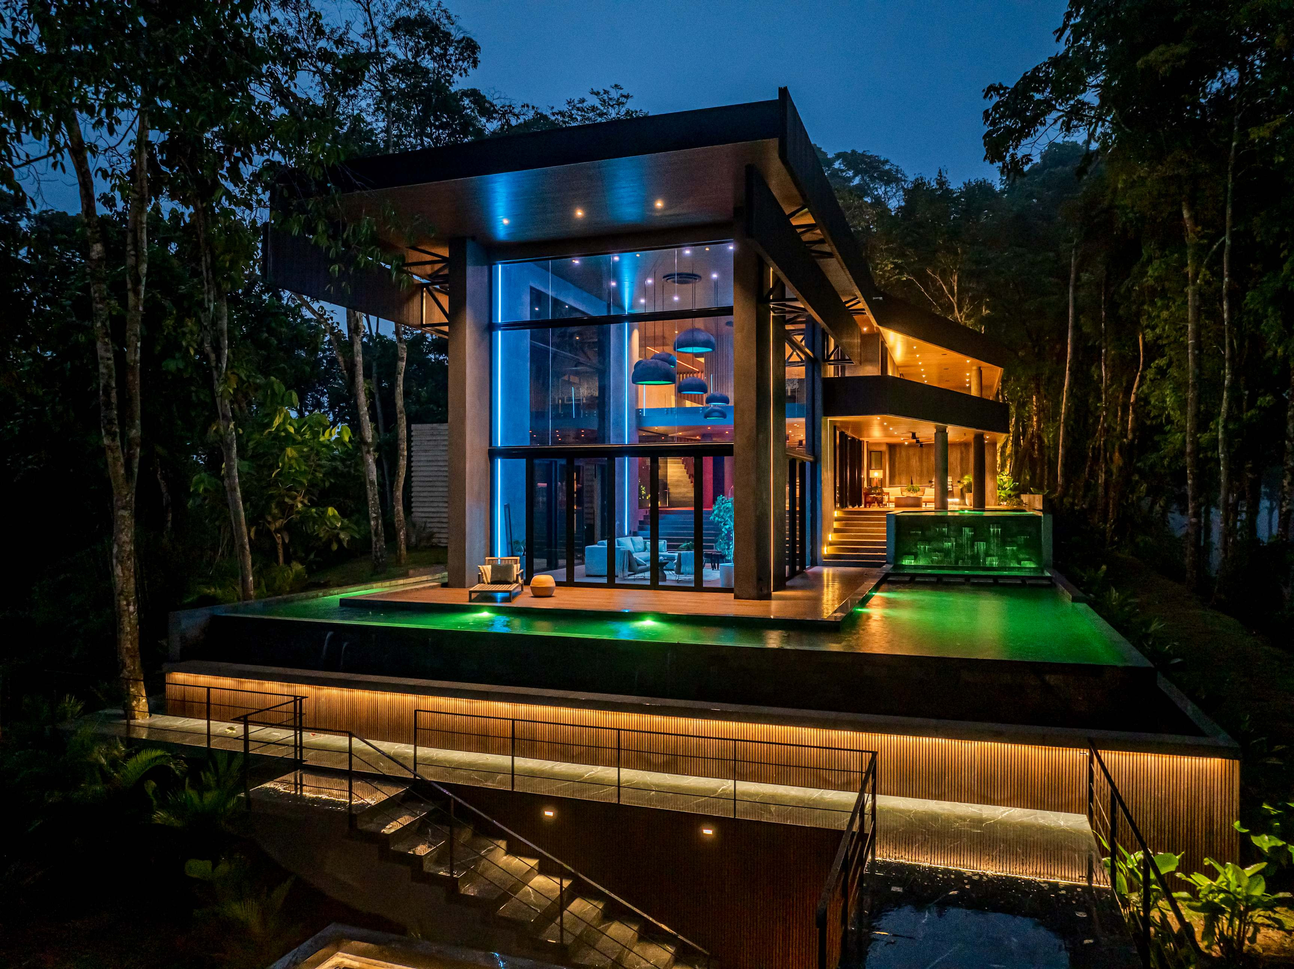
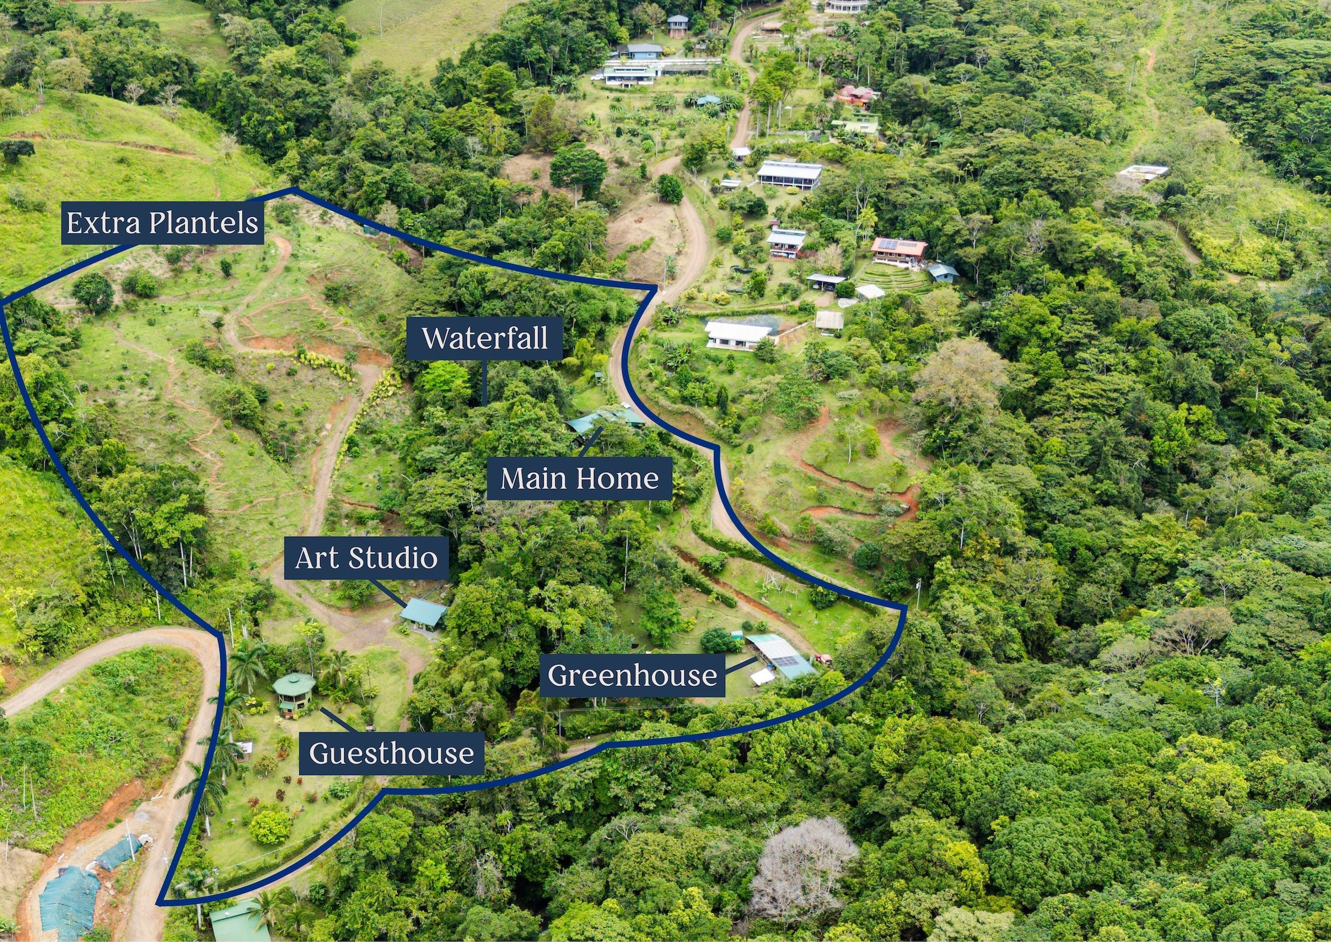
This four-acre Escaleras estate includes approximately 4,800 square feet across a main residence and three guest casitas. The property totals five bedrooms and five bathrooms. In the main residence, the source describes two bedrooms, an open living layout, chef's kitchen, walk-in pantry, central island, and terrace dining.
The principal suite has a private living area, walk-in closet, and an outdoor courtyard with soaking tub and shower. Three individual casitas, including two of about 500 square feet and a larger 700-square-foot suite, are described as having kitchens and ocean views through the canopy. The outdoor setting includes a pool, a 375-square-foot covered rancho with kitchen and dining area, landscaped grounds, and fruit trees.
The source mentions a commercial water concession and zoning coverage; buyers must independently verify current capacity, zoning, permits, and any intended business use. Escaleras lies between Dominical and Uvita, with the coastal highway reached via a maintained gravel road according to the source. Contact info@gap.cr or WhatsApp +506 8888-0003 to inquire about this property.
About the area: Dominical
This property is in the Dominical area, at the northern end of the Costa Ballena. Dominical is a beach town known for its surf, at the mouth of the Barú River on the Costanera Sur highway (Route 34). Behind it the land climbs toward Escaleras and the Nauyaca waterfalls, Route 243 leads inland to San Isidro de El General, and Uvita's shops and services are about 15 minutes south.
Approximate road distances from Dominical:
- Nauyaca waterfalls: 10 km, about 15 minutes
- Uvita: 18 km, about 15 minutes
- Quepos La Managua Airport (domestic flights): 38 km, about 30 minutes
- Hospital Dr. Max Terán Valls, Quepos: 38.5 km, about 30 minutes
- San Isidro de El General: 34.5 km, about 50 minutes
- Juan Santamaría International Airport (SJO): 192 km, about 3 hours
See every property for sale in Dominical →
Sobre la zona
Esta propiedad está en la zona de Dominical, en el extremo norte de la Costa Ballena. Dominical es un pueblo de playa conocido por el surf, en la desembocadura del río Barú, sobre la Costanera Sur (Ruta 34). Detrás, el terreno sube hacia Escaleras y las cataratas Nauyaca, la Ruta 243 lleva a San Isidro de El General, y los comercios y servicios de Uvita están a unos 15 minutos al sur.
Distancias aproximadas por carretera desde Dominical:
- Cataratas Nauyaca: 10 km, unos 15 minutos
- Uvita: 18 km, unos 15 minutos
- Aeropuerto La Managua de Quepos (vuelos nacionales): 38 km, unos 30 minutos
- Hospital Dr. Max Terán Valls, Quepos: 38.5 km, unos 30 minutos
- San Isidro de El General: 34.5 km, unos 50 minutos
- Aeropuerto Internacional Juan Santamaría (SJO): 192 km, unas 3 horas
Vea todas las propiedades en venta en Dominical →
Road distances from Google Maps, checked October 2026; driving times vary with traffic and weather. / Distancias según Google Maps, revisadas en octubre de 2026.
15 property photos — select any photo to view full size